Pajtoni Residence

Image Image

Apartments

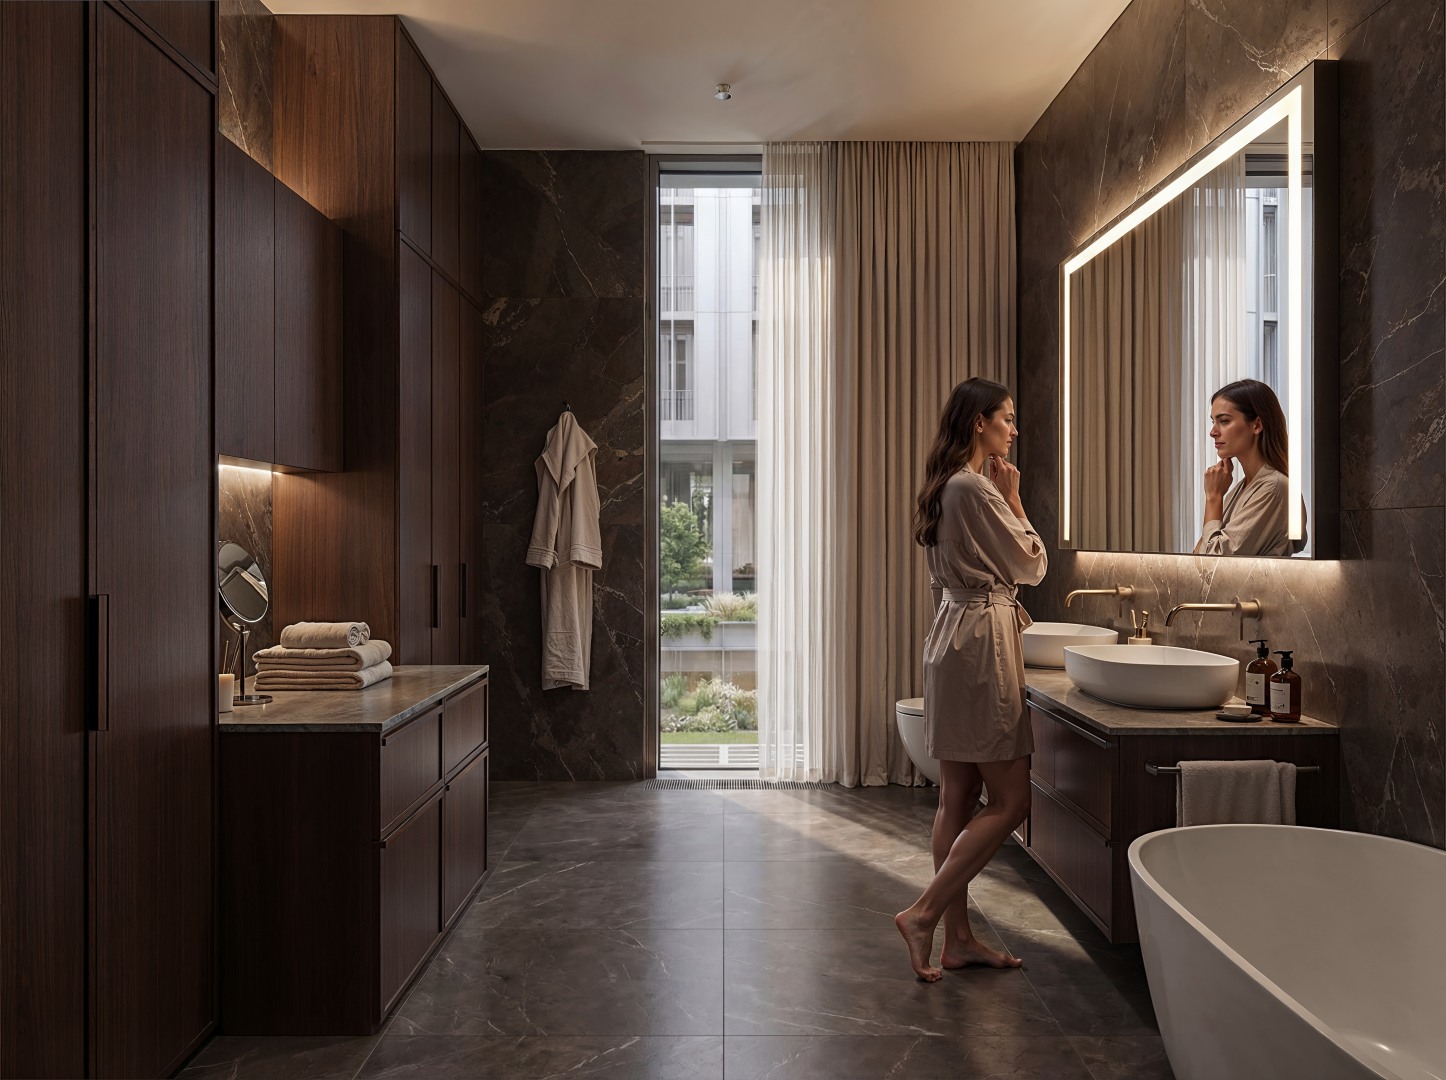
Explore and choose the apartment that suits you best!

View More

Offices

Find the ideal office for your business!

View More

Commercial Spaces

Discover the perfect space for your business!

View More
Parking

Parking spaces designed to meet every need.

View More

In Focus

About Us

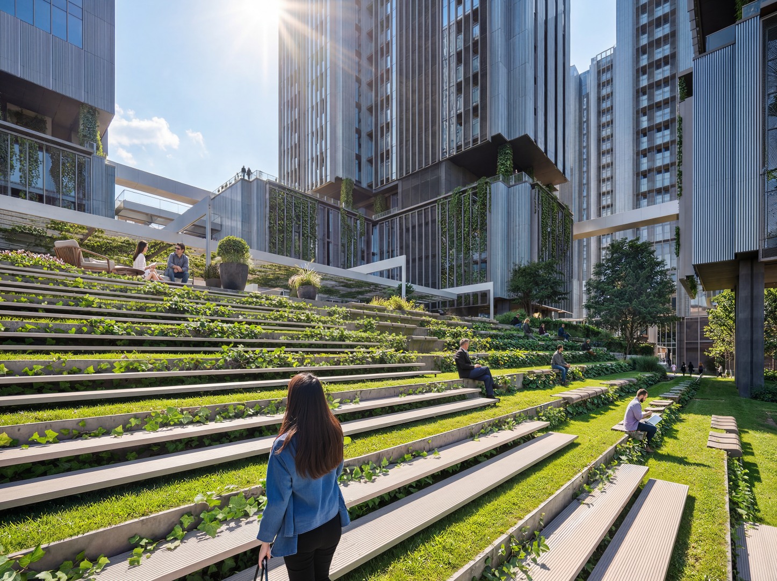
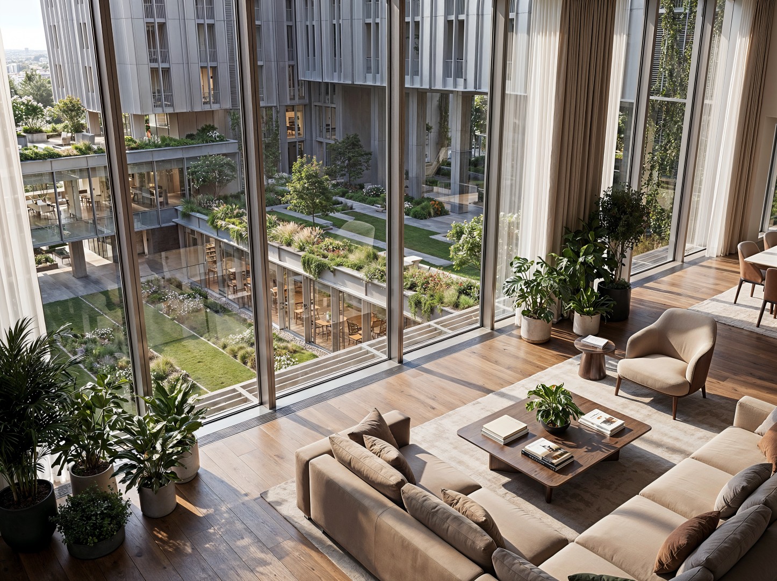
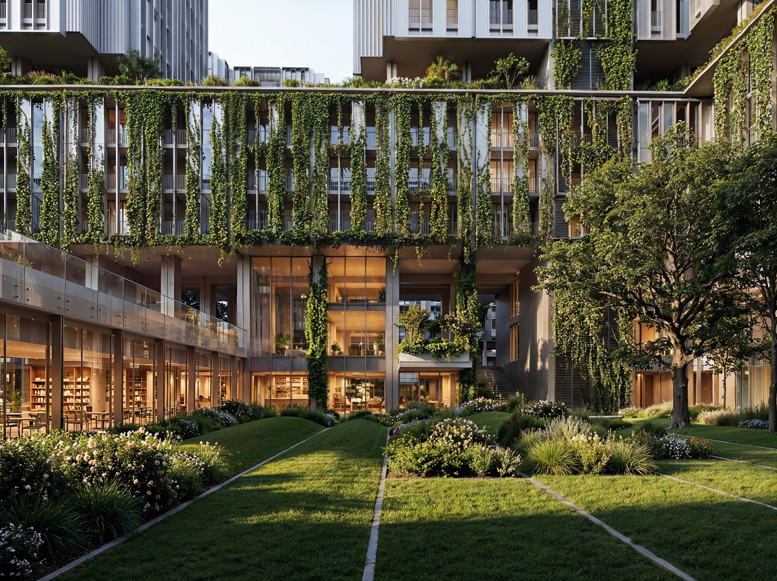
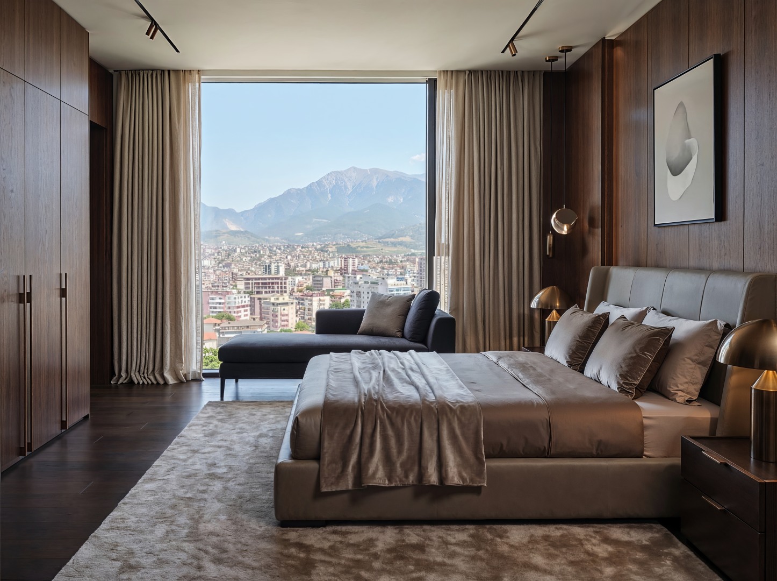
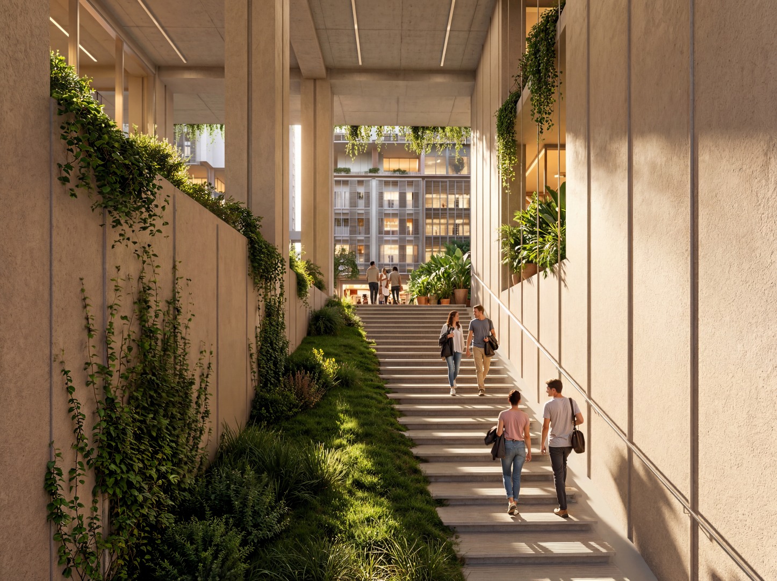
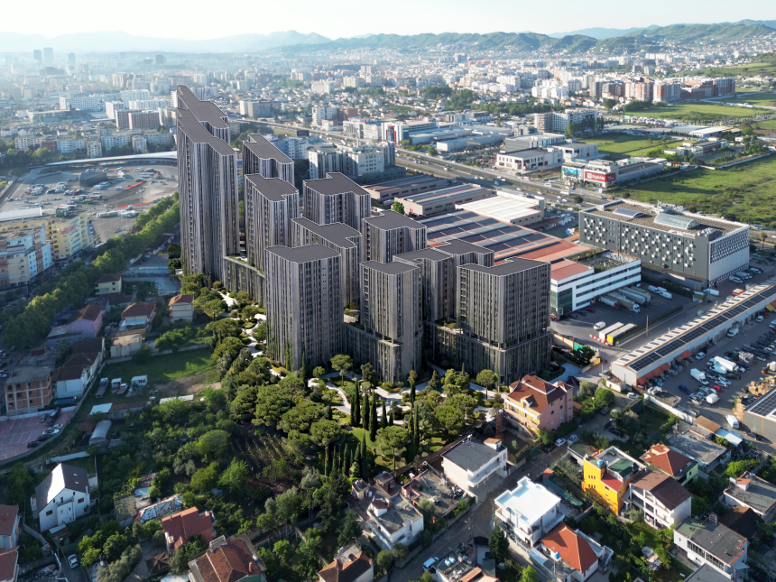
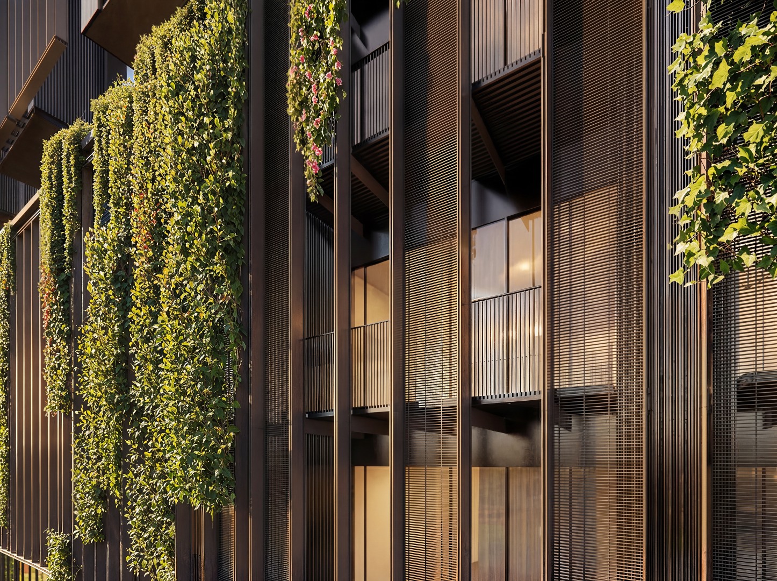
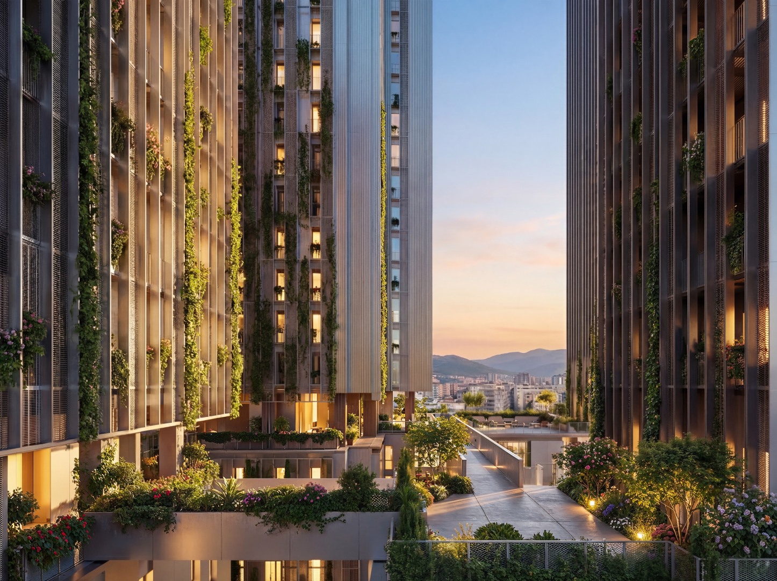
Pajtoni Residence is a large-scale mixed-use residential development comprising 12 buildings, developed by Pajtoni SHPK. It is conceived as a contemporary urban destination that seamlessly integrates residential living, commercial services, public spaces, and green areas into one cohesive community.

154 k

m² Total Built Area

548

Residential Units

Typologies

APARTMENTS

1+1

65–96 m² Net Area

Learn More

APARTMENTS

2+1

93–140 m² Net Area

Learn More

APARTMENTS

3+1

121–185 m² Net Area

Learn More

Features

commercial spaces

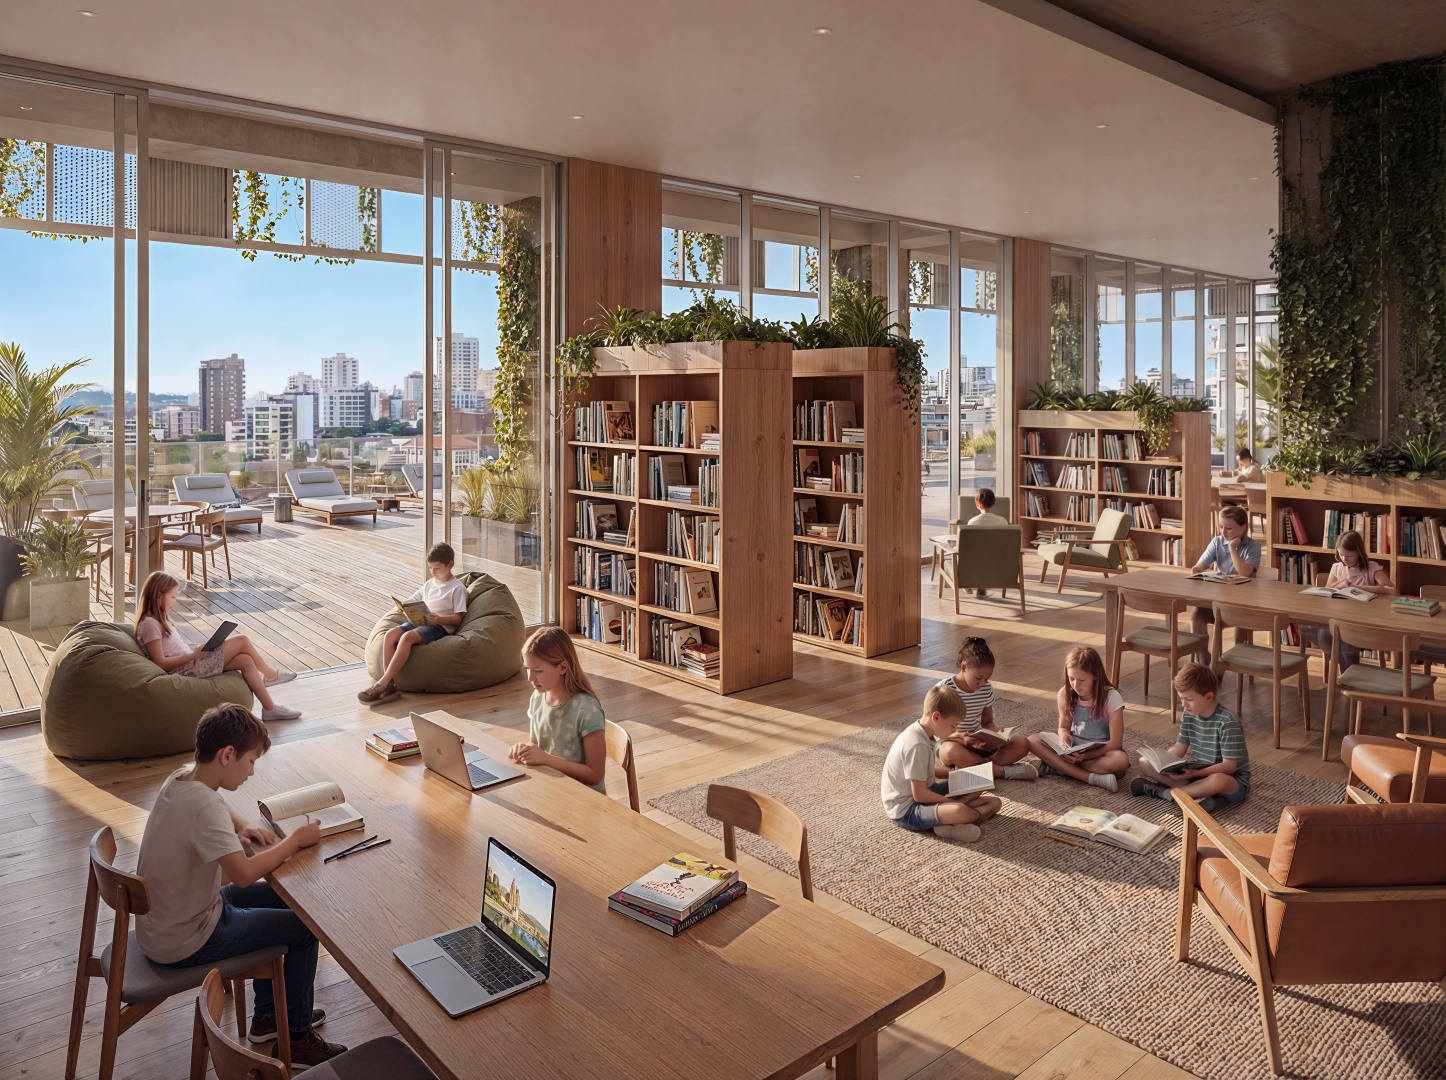
Shops, offices, studios, gyms etc.

Security

Security team with a 24/7 camera system.

Parking

-3 floors of parking for the project's full capacity.

Security alarm

Automatic fire extinguishing system in every apartment.

Air

Ensure ventilation and circulation in your home.

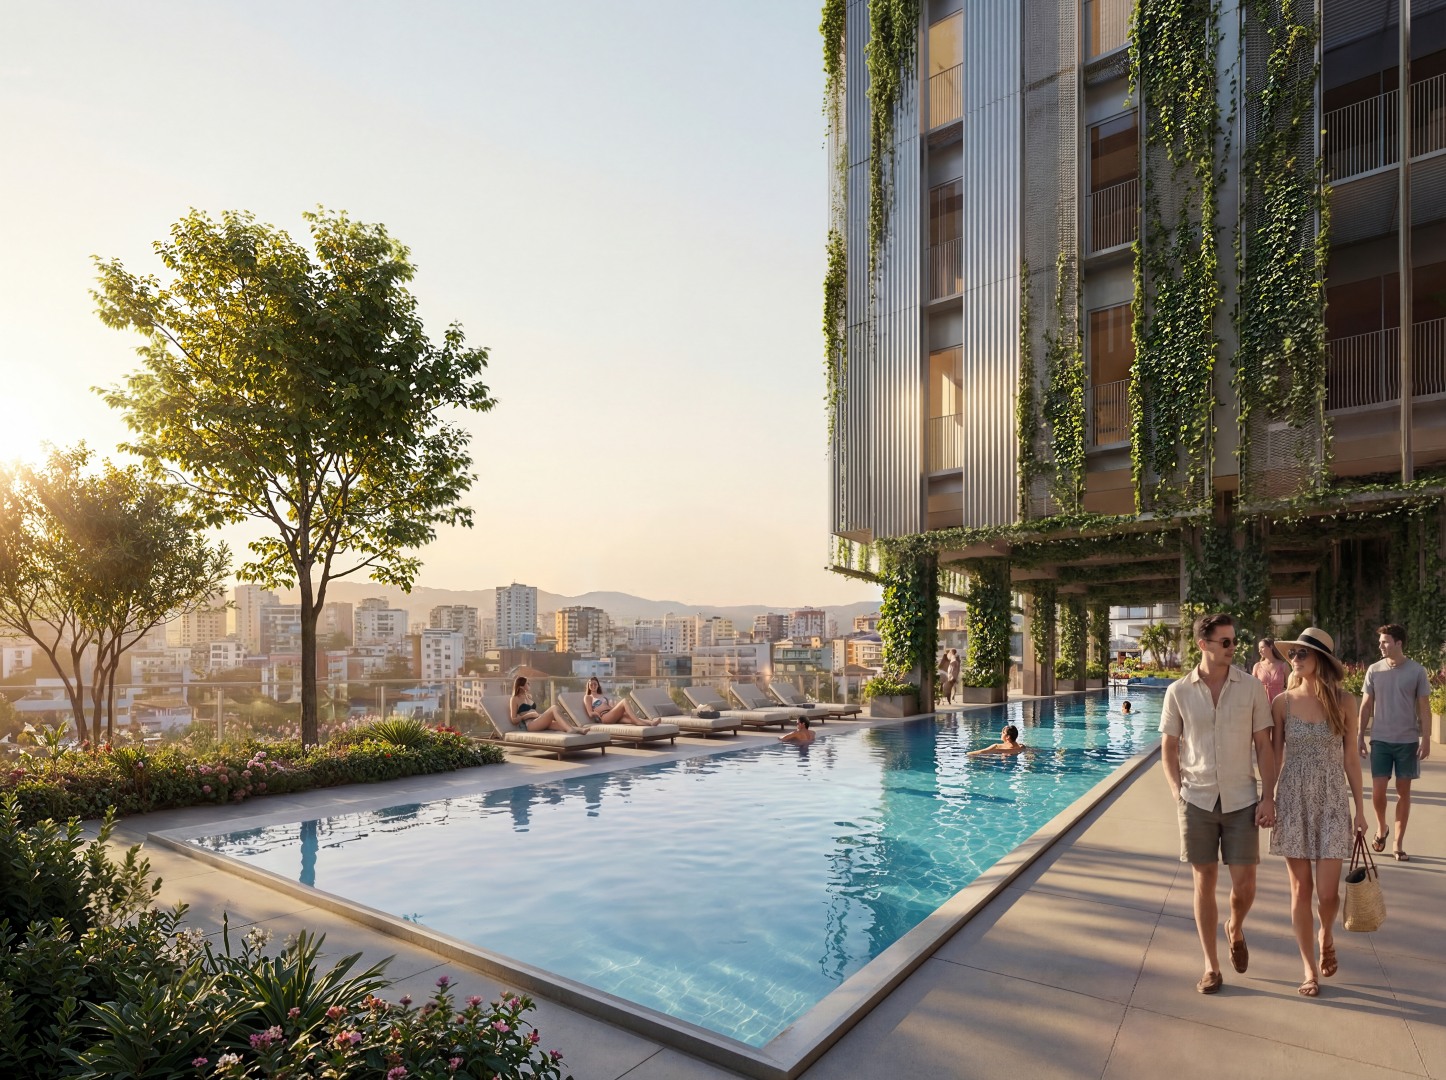
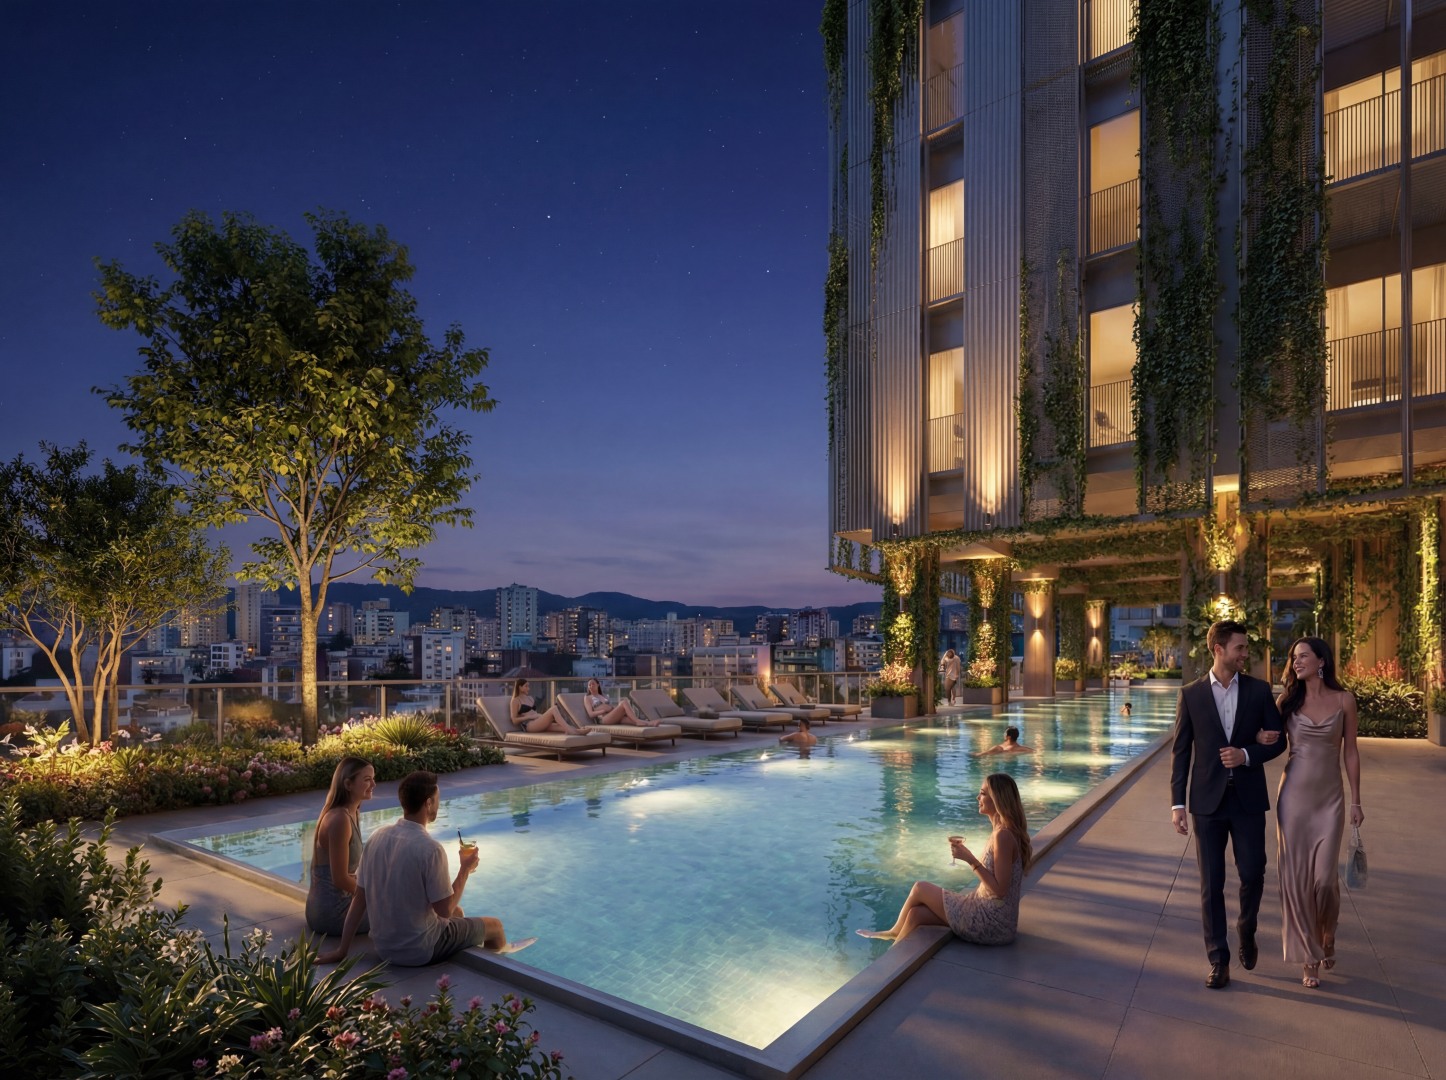
4-season pool

Pool with a view of Tirana.

Cleaning

Daily cleaning service for all common areas.

modern offices

Contemporary design and a full glass facade.

Privacy

Guaranteed privacy thanks to the intelligent organization of spaces.

Bars

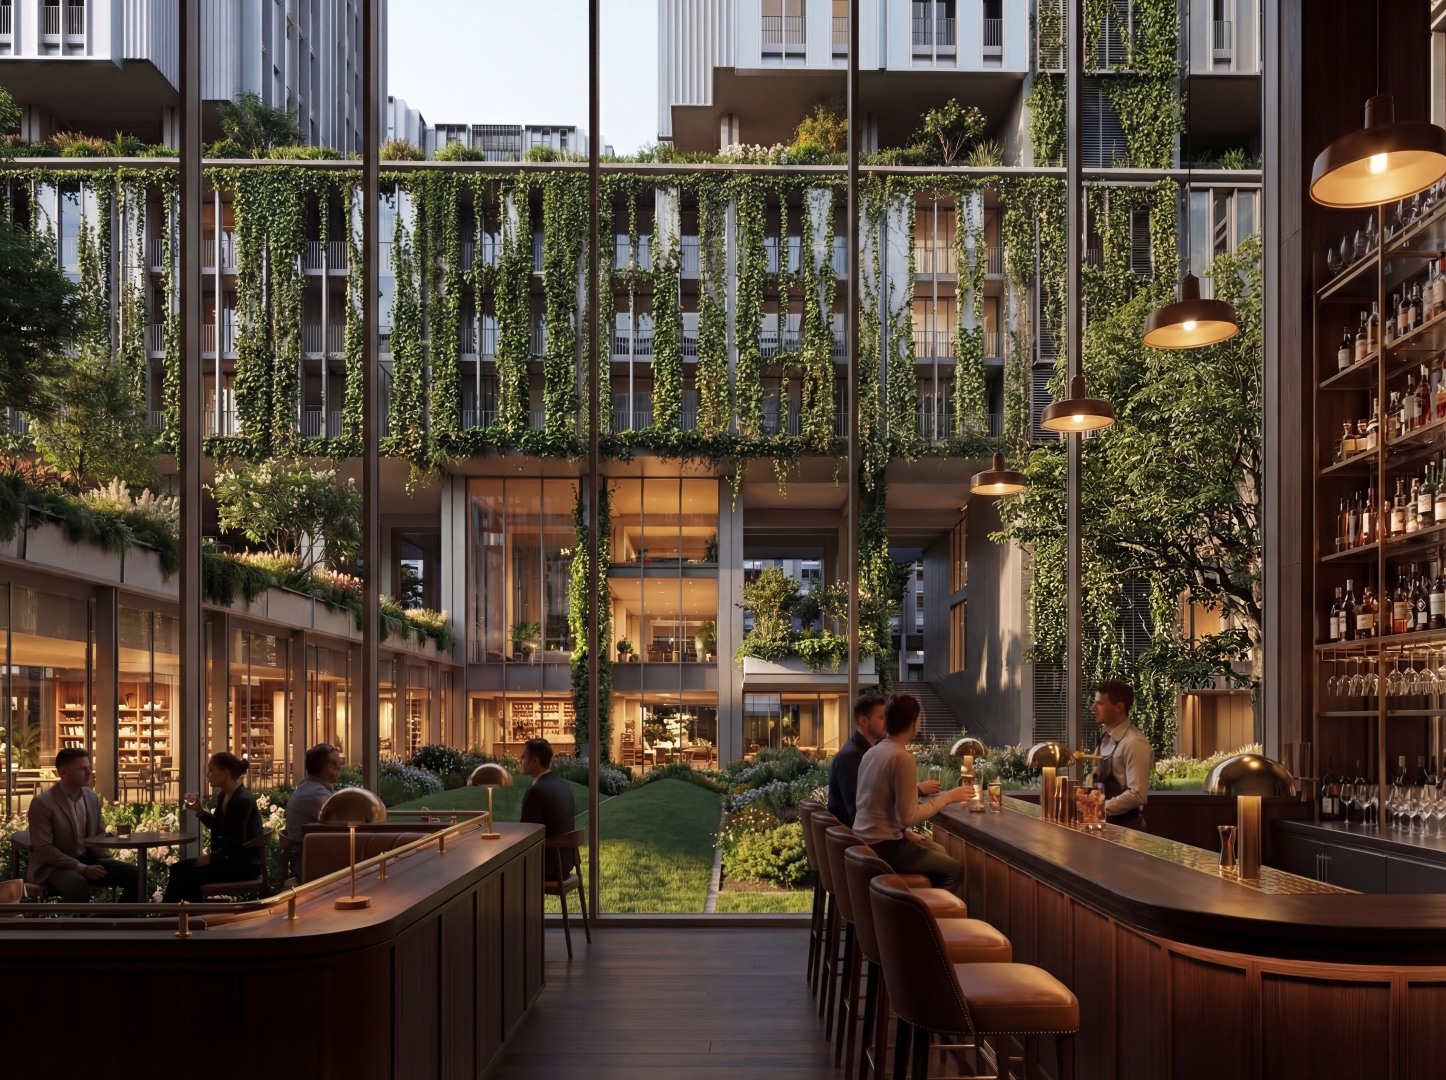
Bars and restaurants within the residence.

Construction Phases

Phase 1

5
Buildings

The first phase includes the construction of five high-rise buildings, ranging in height from 14 to 19 above-ground floors.

Phase 2

4
Buildings

The second phase consists of four buildings, with 14 and 15 above-ground floors, located in the southeastern area of the development.

Phase 3

3
Buildings

The third phase includes three additional high-rise buildings, ranging in height from 24 to 30 above-ground floors.

Explore Our Project!

Would you like to learn more?

WhatsApp