About Us
Pajtoni Residence is a mixed-use urban development designed as an integrated, self-sustaining community, combining residential, commercial, and service functions within a single master-planned destination. The project is divided into three construction phases and occupies a strategically located site in Tirana, directly opposite the city’s public transport terminal and near the intersection of two major national roads.
The development features a collection of high-rise buildings dedicated to residential living, office spaces, and commercial activities, supported by a comprehensive internal infrastructure that enhances connectivity, accessibility, and quality of life.
The project is being delivered in three coordinated construction phases, all developed within the same site and based on a unified urban masterplan. Each phase includes mixed-use high-rise buildings thoughtfully designed to accommodate residential, commercial, and service functions, creating a vibrant and sustainable urban environment.

Architecture
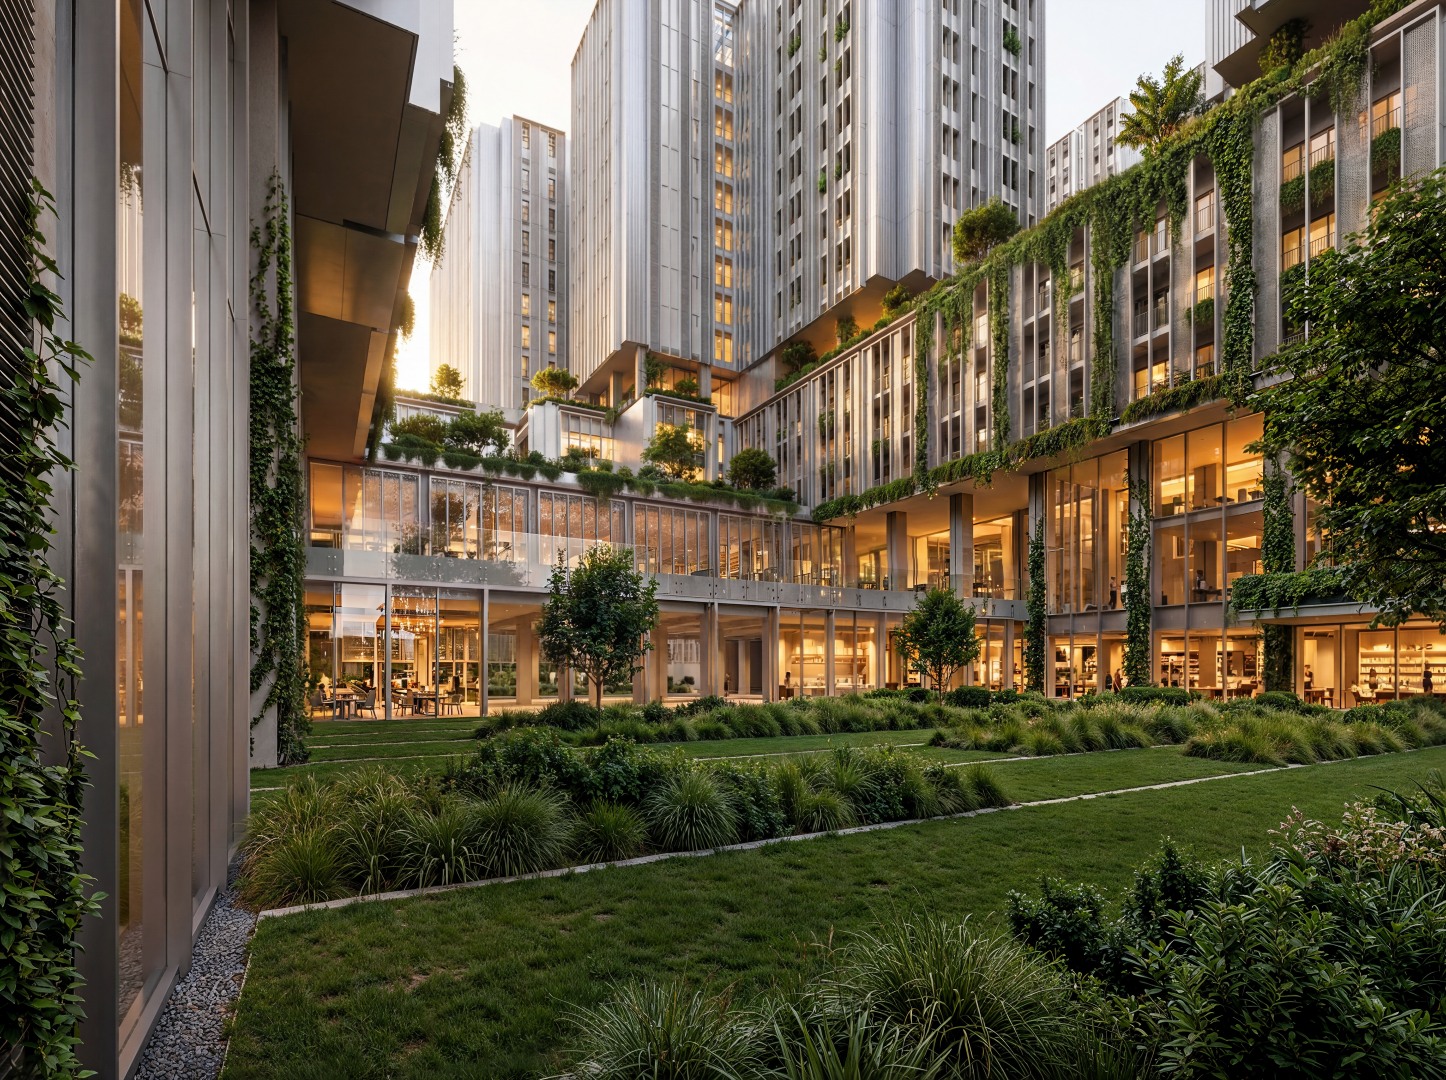
The architectural design of Pajtoni Residence is based on a composition of carefully articulated volumes, featuring clean lines and a stepped massing that reflects the functional program of each building.
The building volumes have been thoughtfully designed to maximize natural daylight, ensure privacy for residential units, and establish a strong relationship with the surrounding public spaces.
The façades follow a design language defined by vertical rhythm and selective transparency:
Lower floors incorporate durable, high-performance materials, including treated plaster, ventilated architectural façade panels, and reinforced glazing.
Residential levels feature triple-glazed windows with superior thermal and acoustic insulation, recessed within the façade to enhance solar protection and energy efficiency.
Balconies integrate green façade elements and aluminum screening systems that provide both aesthetic value and functional shading.
The façade composition varies according to the internal use of each building. Larger glazed openings define the office areas, while a more regular and balanced rhythm characterizes the residential façades, creating a clear architectural identity and reflecting the distinct functions within the development.
Construction Phases
PHASE 1
The first phase includes the construction of five high-rise buildings, ranging from 14 to 19 above-ground floors.
This phase comprises a total gross built area of approximately 63,259 m², complemented by 36,245 m² of underground parking distributed across three basement levels. Located at the heart of the site, Phase 1 establishes the structural and urban foundation of the development, forming the centerpiece of the project's masterplan and setting the standard for the phases that follow.
PHASE 2
The second phase consists of four buildings, with 14 and 15 above-ground floors, located in the southeastern area of the development.
Designed as an integral part of the masterplan, Phase 2 expands the residential and mixed-use community while maintaining the project's architectural identity, connectivity, and high-quality urban environment.
PHASE 3
The third phase includes three additional high-rise buildings, ranging from 24 to 30 above-ground floors.
As the final stage of the development, Phase 3 introduces the project's landmark towers, completing the masterplan with a distinctive skyline while seamlessly integrating residential, commercial, and public spaces into a vibrant urban community.
Green Spaces
Pajtoni Residence integrates landscaped green spaces across multiple levels, making nature an essential part of everyday life within the development. These carefully designed environments promote well-being, recreation, and a stronger connection between residents and the surrounding urban landscape.
Ground-Level Landscaping
At ground level, the entire public realm is designed as a pedestrian-friendly environment, free from vehicular traffic. The buildings are arranged around beautifully landscaped internal courtyards that provide inviting spaces for relaxation, walking, and community interaction.
Fifth-Floor Green Platform
Located on the fifth floor, the elevated green platform serves as a unique recreational space that combines the character of a public park with the privacy of a residential community.
It includes:
Continuous walking and light exercise paths
Seating areas with integrated urban furniture
Dedicated children’s play areas
Spaces for fitness, meditation, and outdoor recreation
Landscaped gardens with sufficient soil depth to support medium-sized trees, shrubs, and seasonal planting
An automated irrigation system with integrated water filtration
Vertical Greenery & Rooftop Gardens
Accessible rooftop terraces provide residents with landscaped outdoor areas designed for relaxation and leisure. In addition, balconies incorporate integrated planting systems and green parapets, contributing to the project’s sustainable design while enhancing the architectural character of the façades.