Construction Standards
Rising to 105 meters, with a carefully balanced relationship between built form and public space, Pajtoni Residence represents one of Tirana’s most significant urban developments. Guided by a contemporary architectural vision, the project is designed to become The New Epicenter of Tirana.
More than a residential complex, Pajtoni Residence is a complete urban ecosystem where architecture, nature, functionality, and community come together to create a new standard of city living.
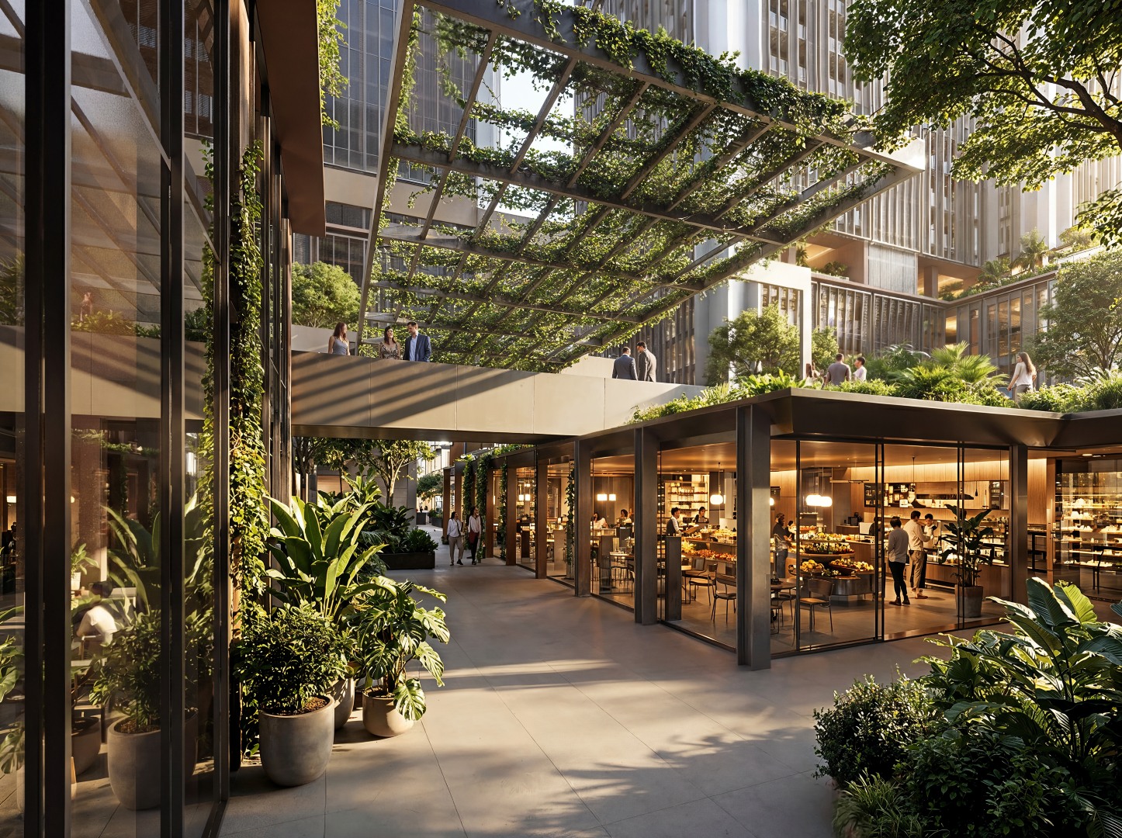
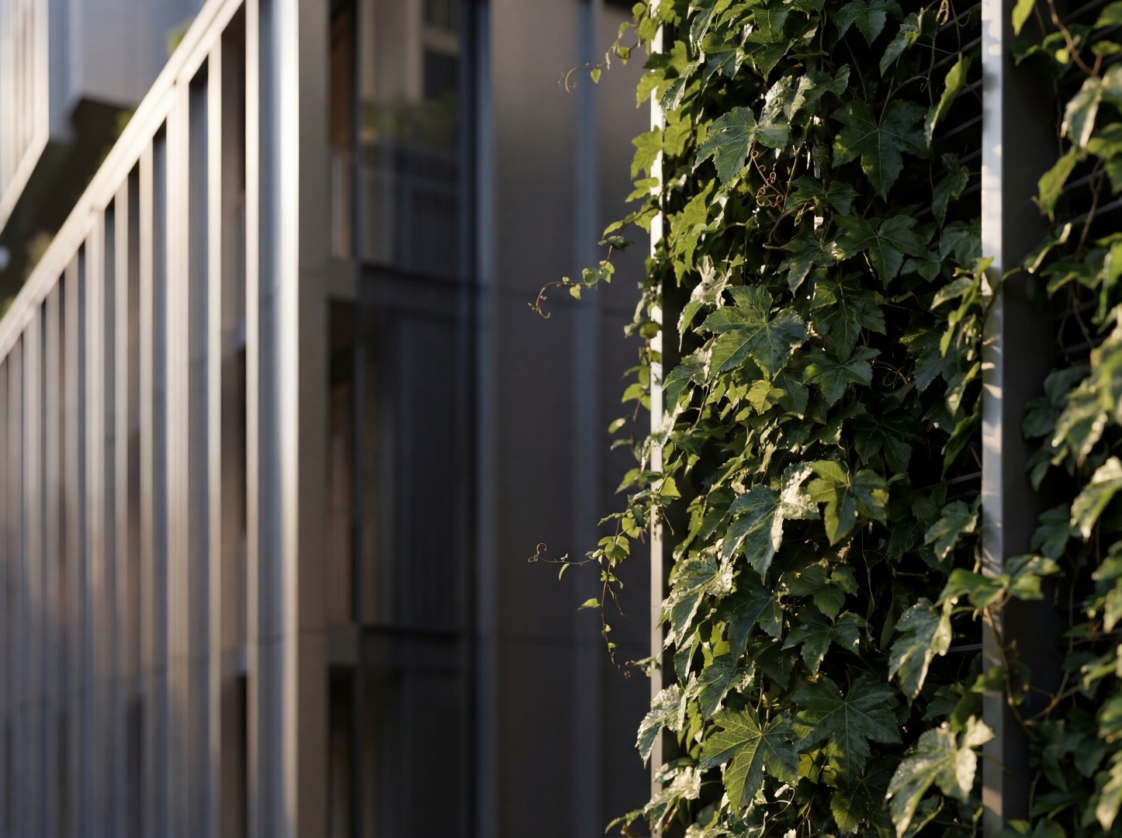
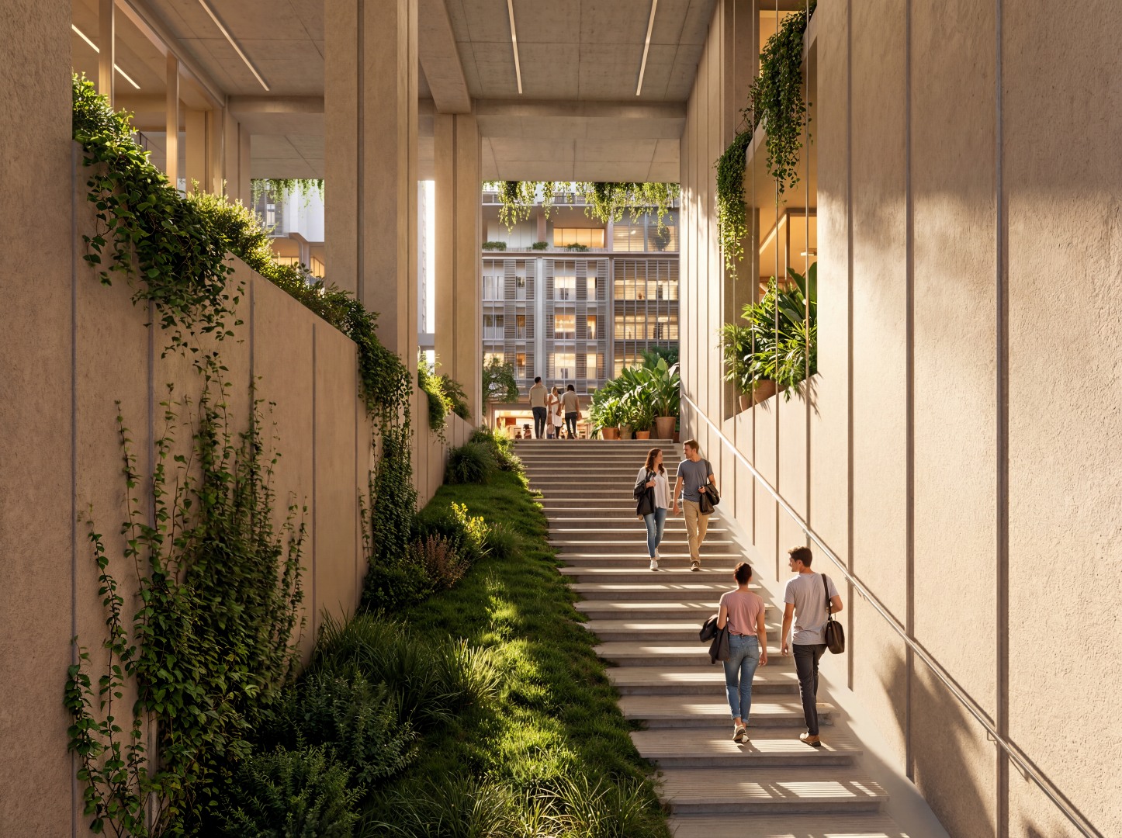
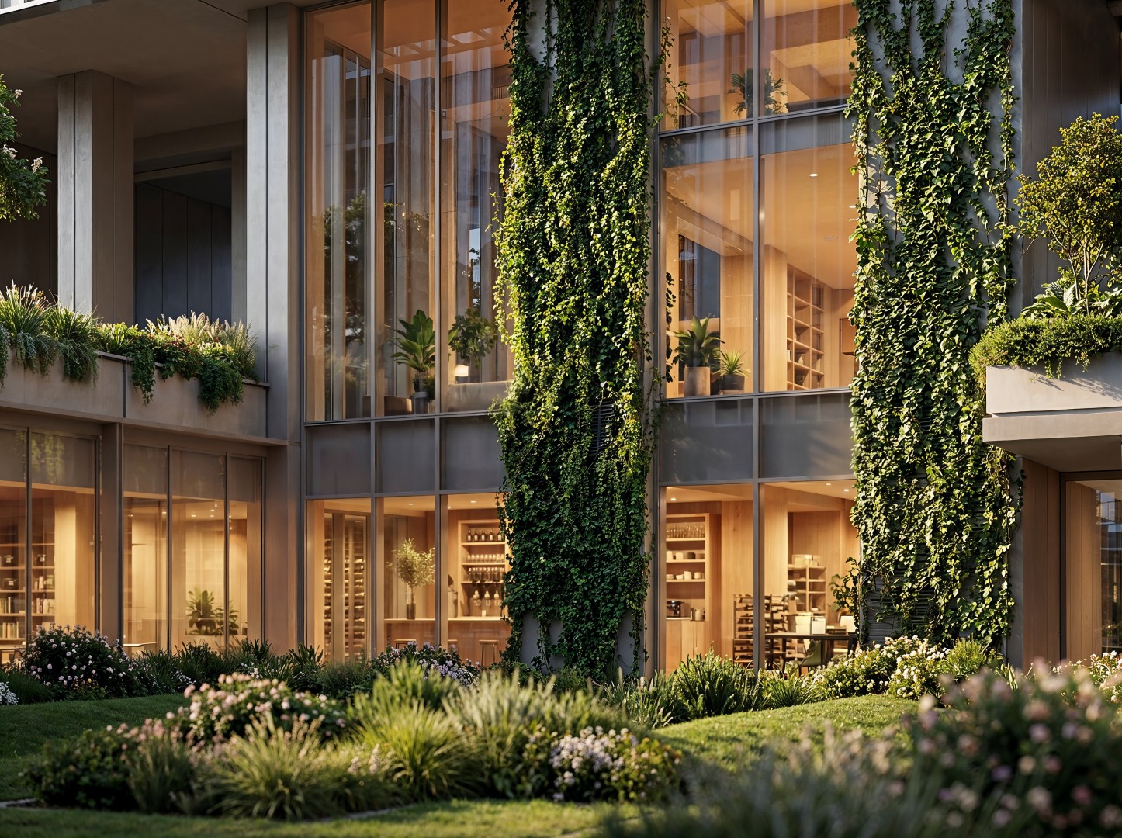
Green infrastructure is integrated both horizontally and vertically through landscaped courtyards, green roofs, rooftop gardens, and planted façades, contributing to an improved microclimate, greater energy efficiency, and a healthier living environment.
Commercial & Mixed-Use Spaces
Commercial spaces form one of the project’s key pillars, creating an active and vibrant urban atmosphere throughout the day. Located primarily on the Ground Floor and Level +1, these spaces establish an open and transparent connection with the surrounding city.
The commercial offering includes:
- Retail stores and service units with direct access from public spaces
- A commercial gallery serving as an urban promenade connecting the two main road corridors
- Flexible spaces suitable for retail, offices, cafés, professional services, and community activities
Ventilated glass façades and open-plan layouts maximize natural daylight and visibility, transforming the commercial district into a destination for both residents and the wider community.
The Level +5 Sky Park
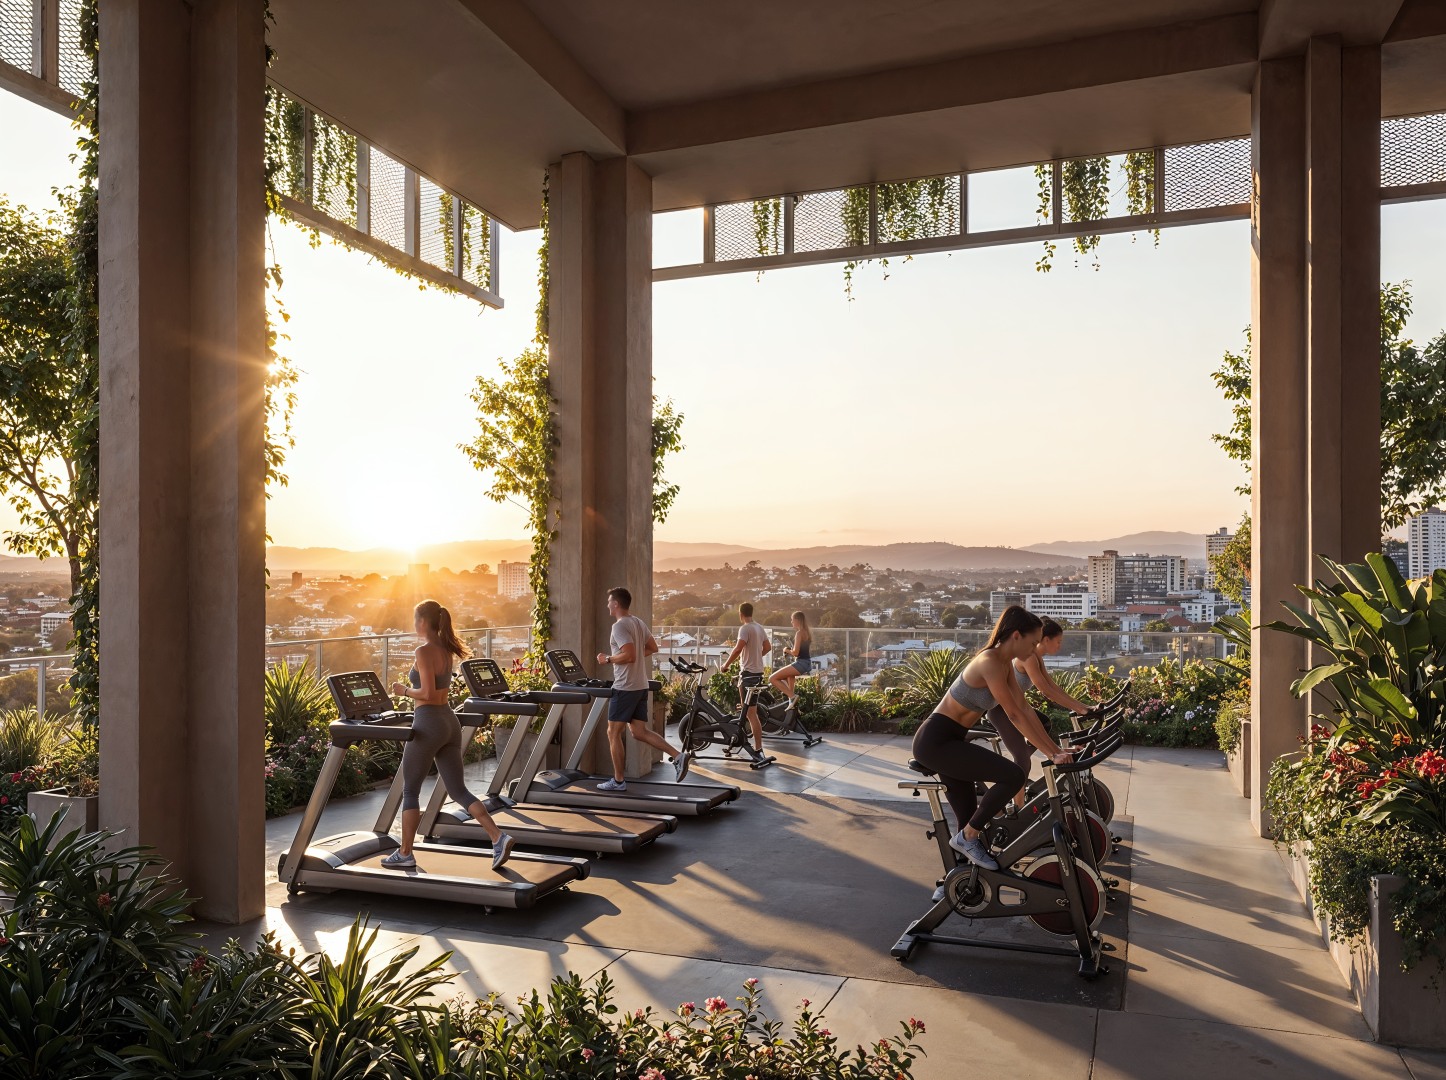
The Level +5 Sky Park is the social and recreational heart of Pajtoni Residence. Rather than functioning as a conventional building level, it has been designed as an elevated landscaped park spanning the entire development.
This unique amenity includes:
- Relaxation and lounge areas
- A 1-kilometre panoramic walking promenade
- Swimming pool
- Fitness facilities
- Decorative water features
- Landscaped gardens with green islands
- Social terraces for residents
- Architectural steel bridges connecting the different buildings and creating a dynamic spatial experience
The +5 Floor functions as an oasis of tranquility above the intensity of the city, significantly increasing the living value and the unique identity of the project.
Suspended above the city, the Level +5 Sky Park offers a peaceful urban oasis that significantly enhances residents’ quality of life while giving the project its distinctive identity.