Vision
The vision behind Pajtoni Residence is to create an integrated urban destination that represents a new benchmark for contemporary development in Tirana. Designed as a vibrant mixed-use community, the project brings together residential living, workplaces, commercial services, and recreational spaces within a carefully planned environment defined by efficiency, sustainability, and thoughtful urban design.
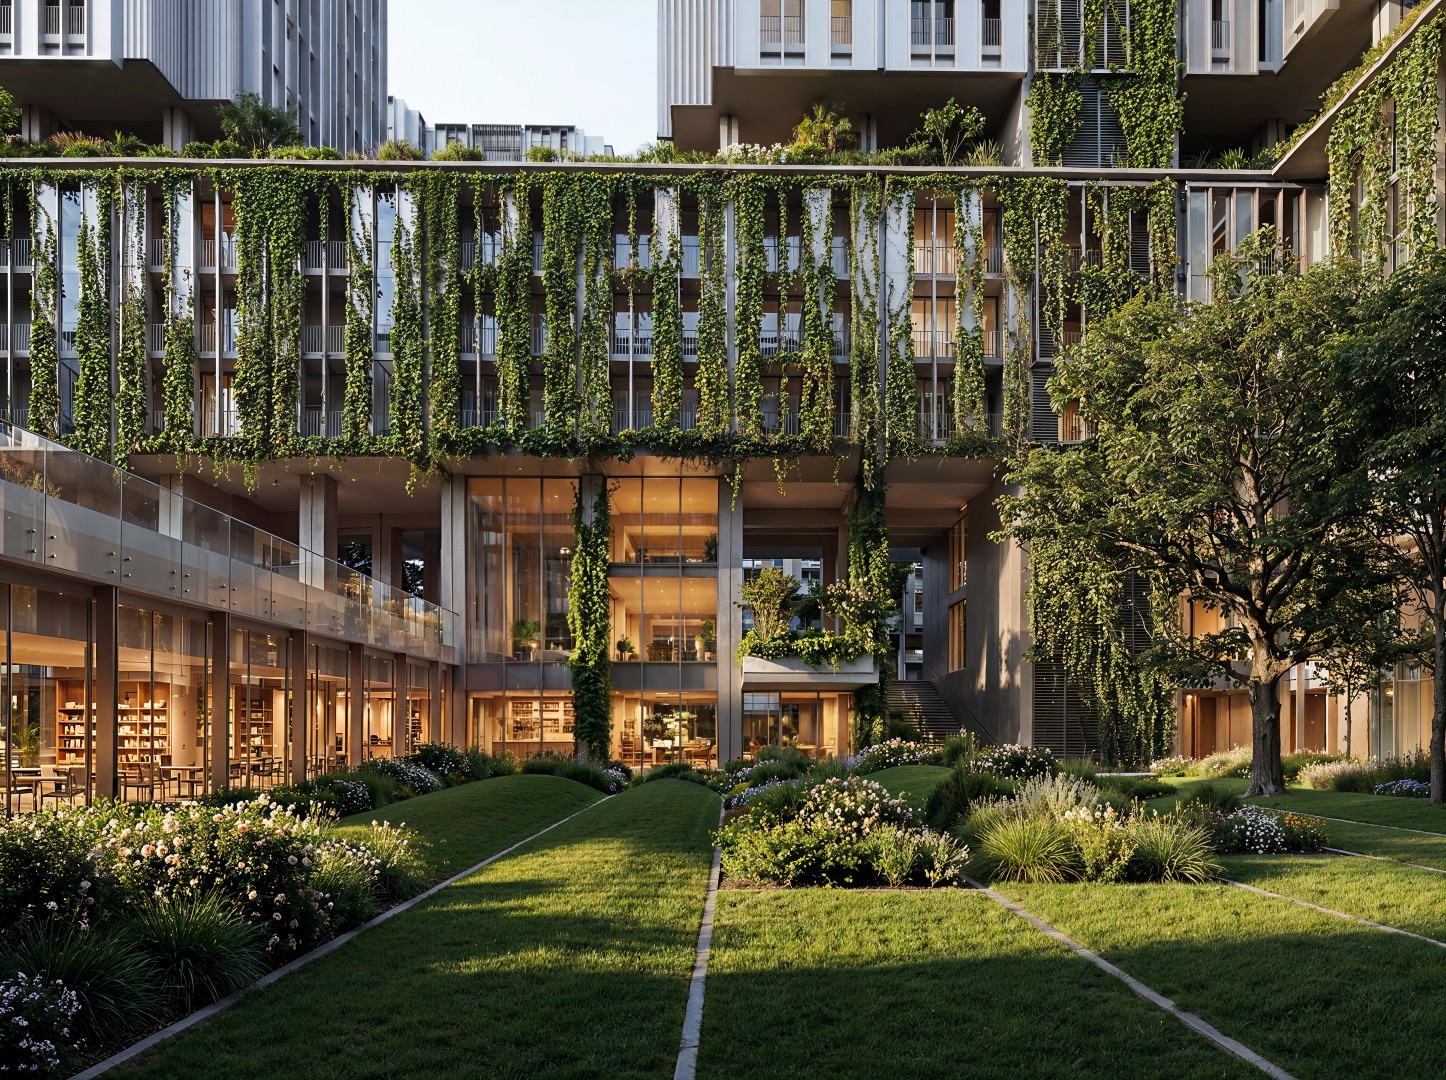
Its primary objective is to establish a functional and inclusive community founded on outstanding architecture, modern infrastructure, and a cohesive masterplan. By embracing the principles of car-free urban living, expanding green spaces across multiple levels, enhancing accessibility to public areas, and balancing urban density with quality of life, the project aims to redefine residential development standards in Albania.
More than a collection of buildings, Pajtoni Residence is envisioned as a self-sustaining urban ecosystem. Every aspect—from infrastructure and circulation to the vertical organization of uses, natural daylight, and integrated landscaping—has been carefully considered to create a resilient, adaptable, and future-oriented environment.
All buildings are developed under a unified architectural and engineering approach, supported by coordinated infrastructure networks that reduce urban fragmentation while encouraging interaction between residents and their surroundings. This integrated strategy fosters a strong sense of community and creates a seamless urban experience.
Through this vision, Pajtoni Residence seeks to reconnect the city with the needs of modern urban living, introduce new standards for mobility and land use, and serve as a reference for future large-scale developments across Albania and the wider region. Ultimately, Pajtoni Residence is not simply a real estate development—it is a new philosophy of urban living, designed to shape the future of Tirana.