Development Strategy
The project strategy for Pajtoni Residence is founded on an integrated urban approach, with the primary objective of creating a self-sustaining, mixed-use, and architecturally structured community, in accordance with Tirana’s sustainable development needs and local strategic planning documents.
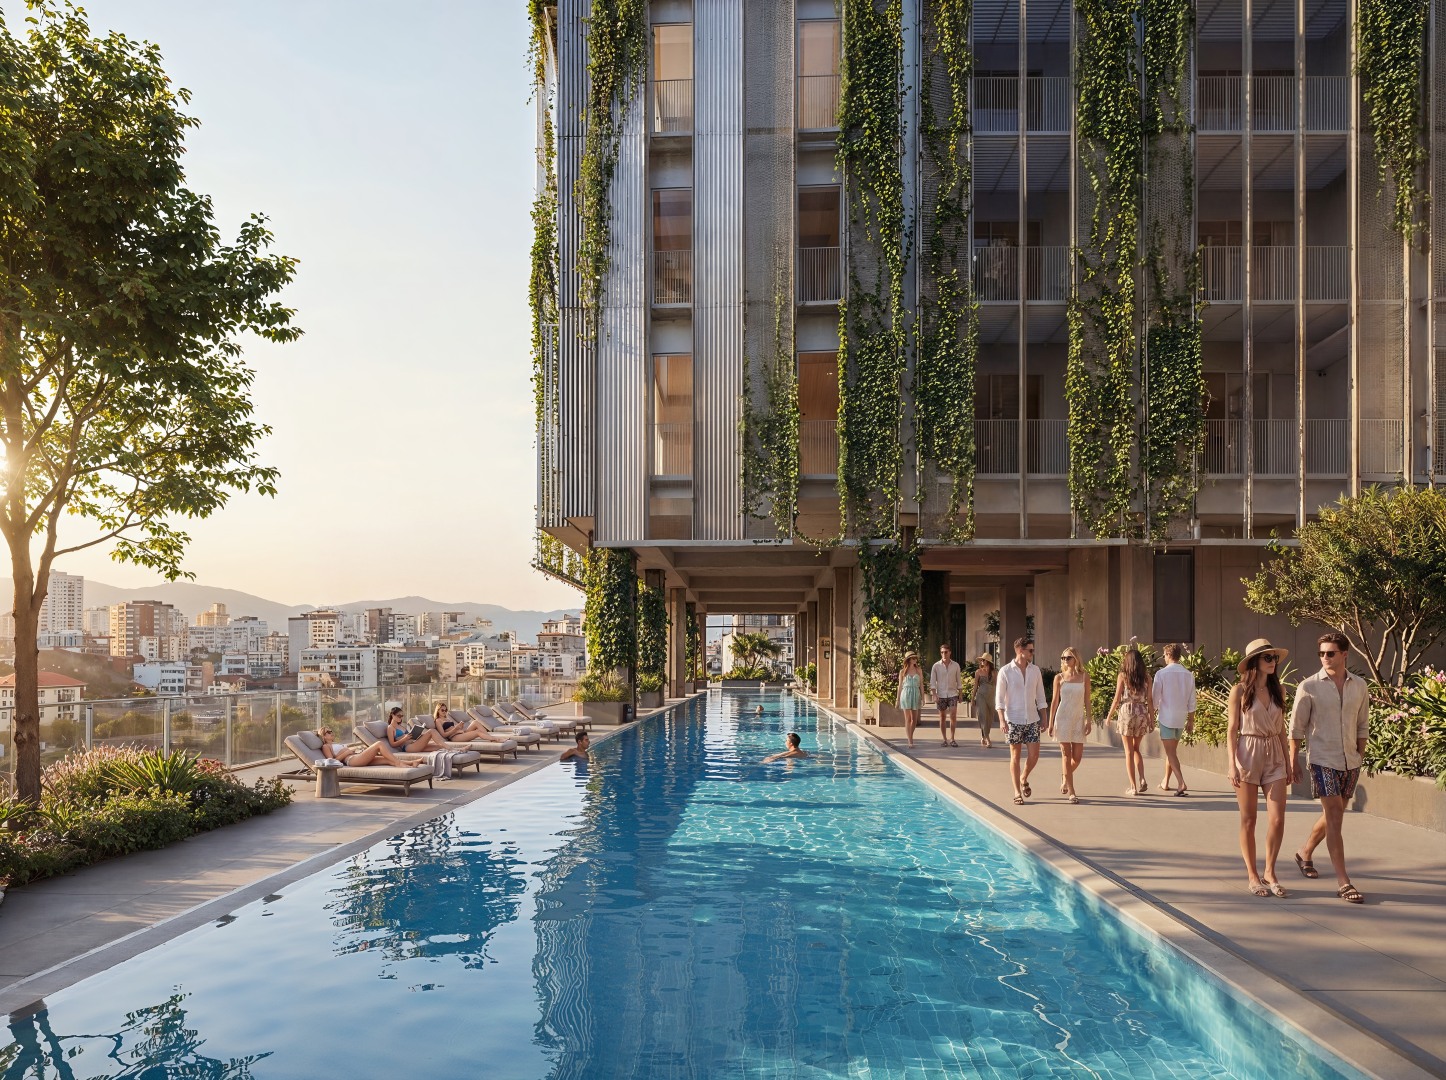
The masterplan is delivered through three coordinated construction phases, implemented progressively to ensure seamless integration with existing infrastructure and urban development. Each phase is designed to operate independently while remaining fully connected to the overall development, ensuring continuity in services, accessibility, and community life. The project follows a clear functional hierarchy, with commercial and social amenities occupying the lower levels, office and administrative spaces positioned on intermediate floors, and residential apartments located on the upper levels.
A defining feature of the strategy is the creation of a car-free environment throughout the internal public spaces. Above ground level, the development is dedicated exclusively to pedestrians and alternative mobility solutions such as bicycles, scooters, and light electric vehicles. Vehicle circulation is limited to controlled access points leading directly to the underground parking facilities located around the perimeter of the site. This approach enhances safety, reduces noise pollution, improves air quality, and creates a healthier and more enjoyable urban environment. Green infrastructure is another fundamental pillar of the project. Landscaping is integrated at every level of the development through ground-level parks, landscaped courtyards, green façades, planted balconies, and, most notably, the elevated Level +5 Community Park, which serves as the social and recreational heart of the complex. Rather than functioning as decorative elements, these green spaces actively contribute to climate regulation, biodiversity, natural ventilation, and community interaction.
The project also incorporates advanced principles of sustainable architecture, including ventilated façades with high-performance thermal and acoustic insulation, energy-efficient glazing systems, intelligent LED lighting, photovoltaic panels for renewable energy generation, and rainwater harvesting systems for landscape irrigation. All buildings are designed in accordance with European Eurocode standards and aim to satisfy internationally recognized green building certification requirements. This measure aims to reduce noise pollution, improve air quality, and create a safe and inclusive urban space. The project’s road infrastructure includes only controlled entrances to underground parking, located on the perimeter of the plot.
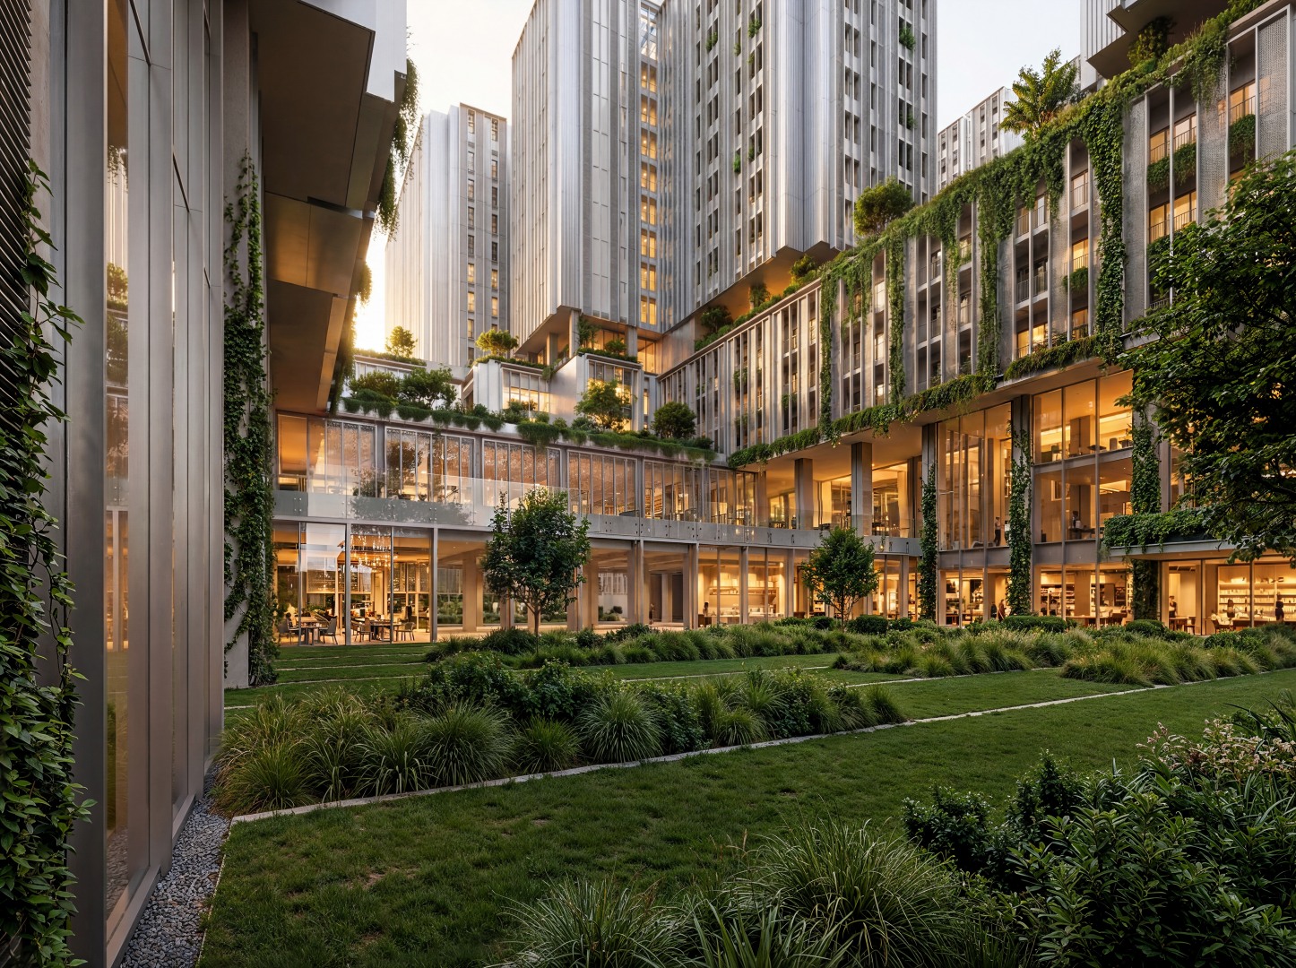
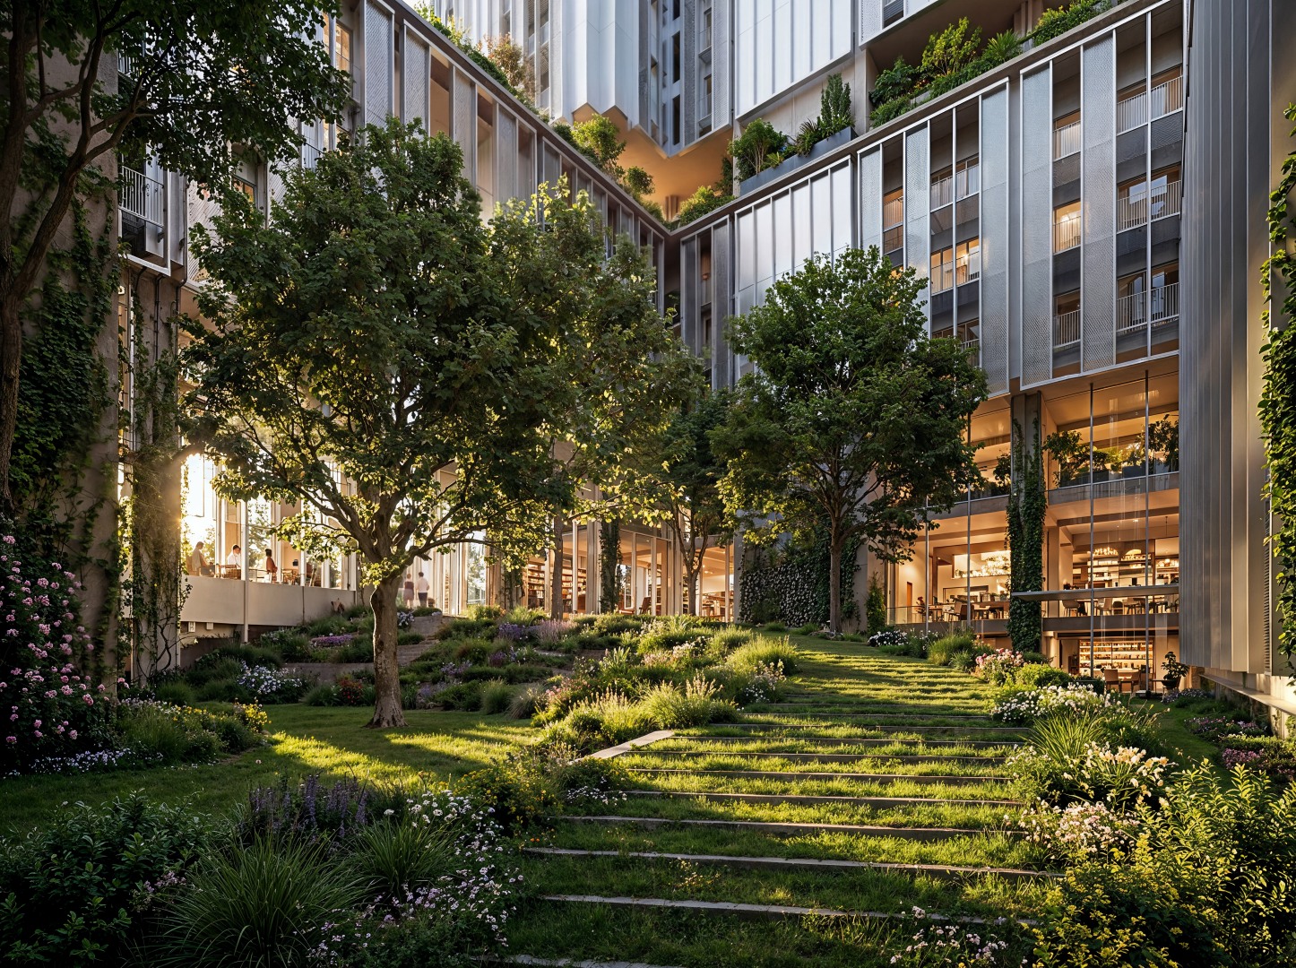
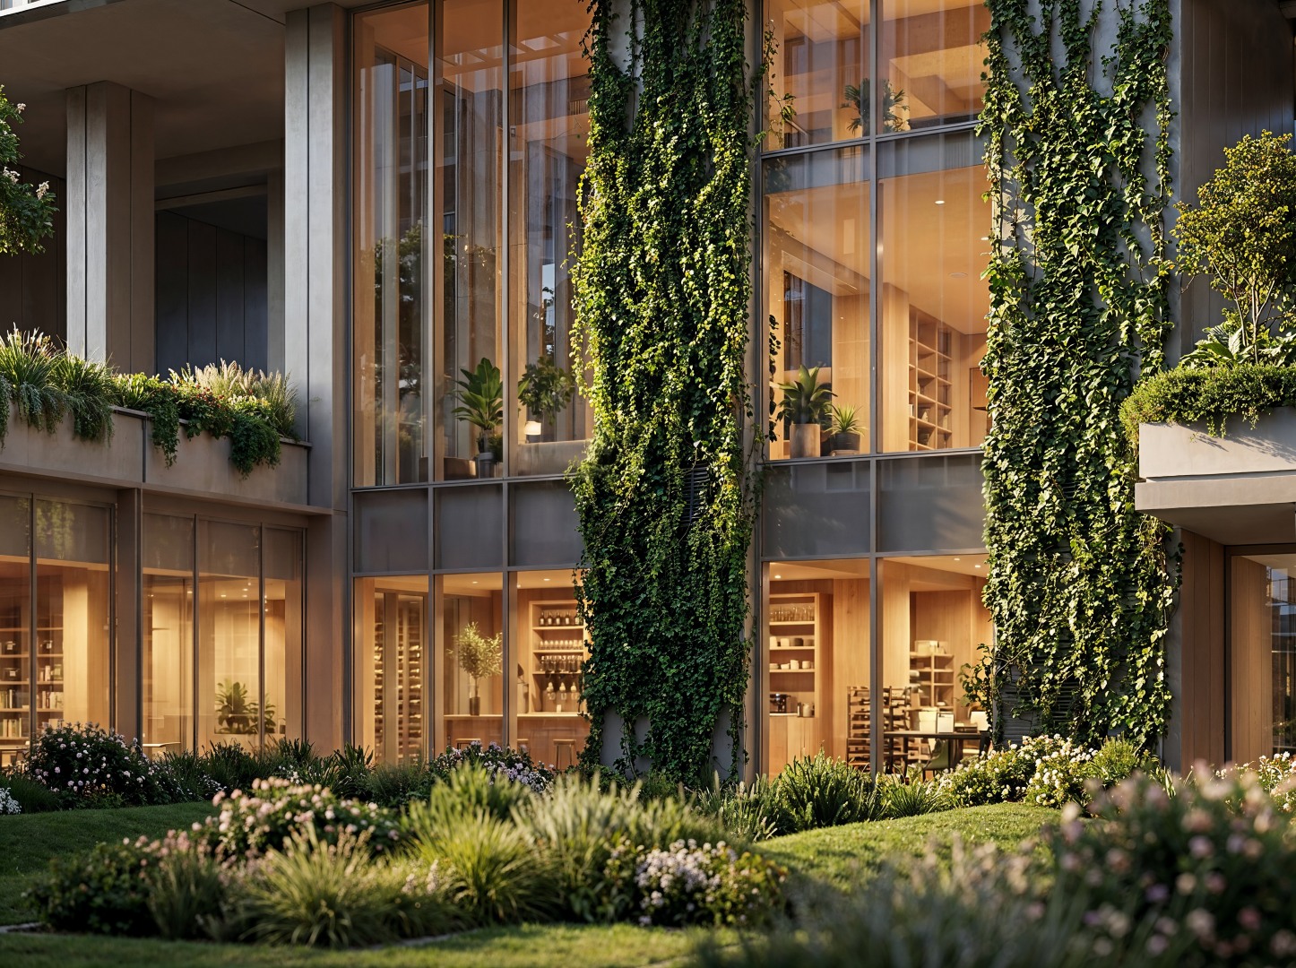
Another important pillar of the strategy is the inclusion of greenery as an organizing element of the project at all levels: ground-level green spaces, internal courtyards, green facades, balconies with vegetation and, particularly, the elevated green platform at level +5 that serves as a community park. Greenery is not seen as a decorative component, but as an active part of the ventilation system, temperature reduction, and social interaction.
The strategy also includes the implementation of sustainable architecture elements: the use of ventilated facades with thermal and acoustic insulation, the use of high-performance glass, the application of intelligent lighting systems with LED technology, the installation of photovoltaic panels for alternative energy use, as well as systems for rainwater collection and recycling for the irrigation of greenery. All buildings are designed according to European construction standards (Eurocode) and aim to meet international certification criteria for green building.
From an urban planning perspective, Pajtoni Residence is envisioned as a new compact, mixed-use neighborhood seamlessly connected to the existing city. With excellent access to public transportation, modern infrastructure, and a comprehensive range of services, the development is designed to support the concept of the 15-minute city, where residents can conveniently access housing, workplaces, shopping, education, recreation, and everyday services within walking distance. Through this strategy, Pajtoni Residence aspires to establish a new benchmark for sustainable urban development in Albania, combining architectural excellence, environmental responsibility, and an exceptional quality of life within one integrated destination.